

Views - New Construction



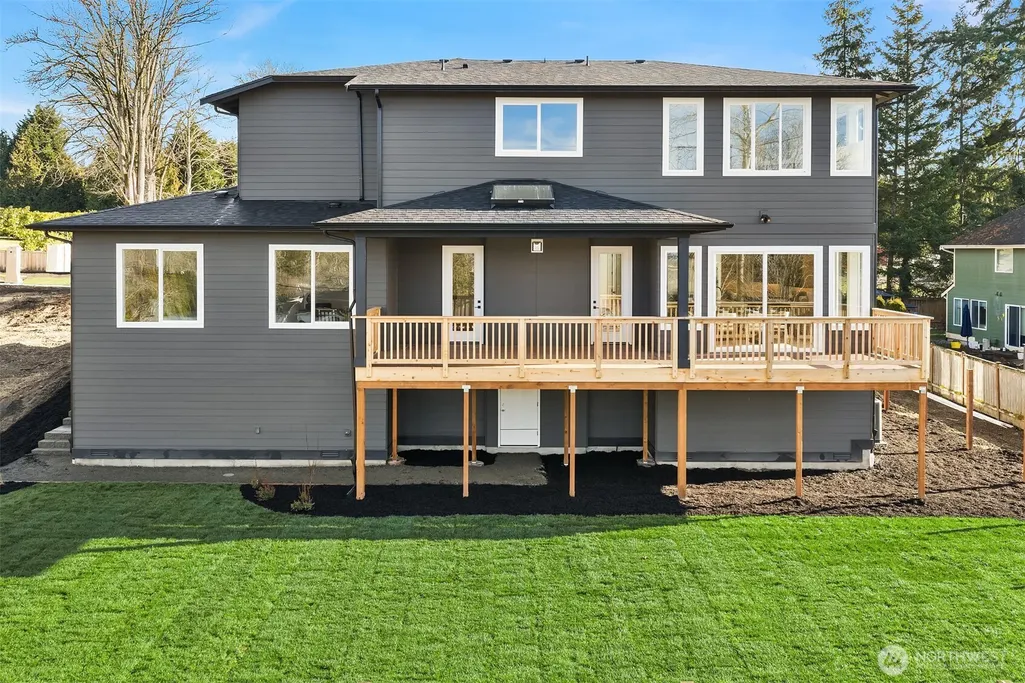
Address
507 Orcas Ave Ne, Renton, WA
Price
$ 2,374,950
Property Attributes
- ID#2554046
- TypeSingle Family
- CountyKING
- CityRenton
- AreaRenton-Highlands
- NeighborhoodHighlands
- Zip98059
- StyleModern
- Year Built2026
- Price$ 2,374,950
- Bedrooms4
- Full Bathrooms4
- Half Bathrooms1
- Sqr Footage4134
- Lot Size0.2514 Acres
Data Source:
Northwest Multiple Listing Service (NWMLS)
Property Description
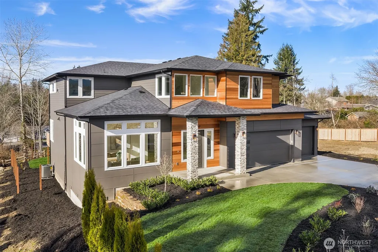
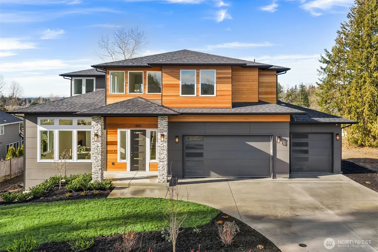
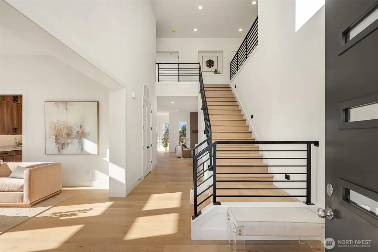
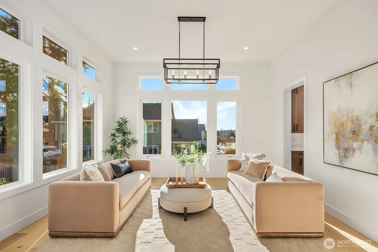
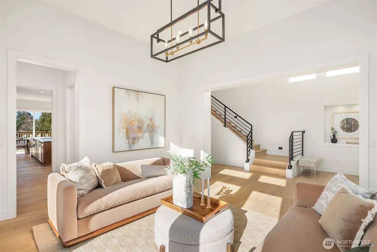
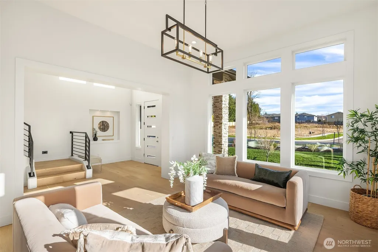
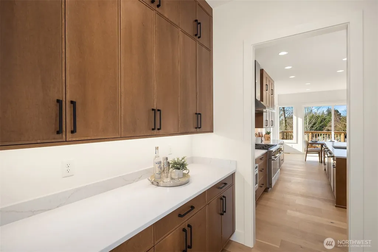
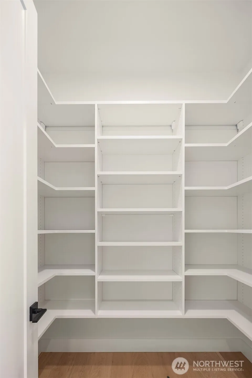
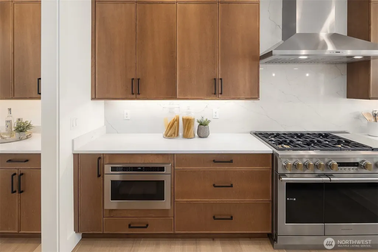
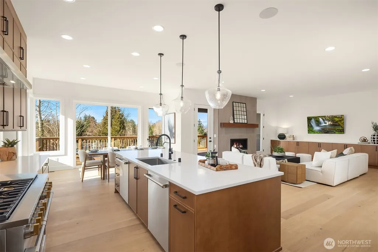
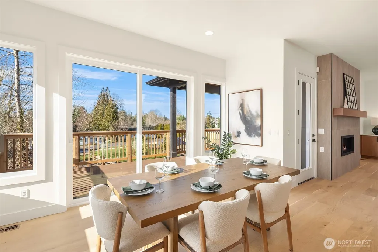
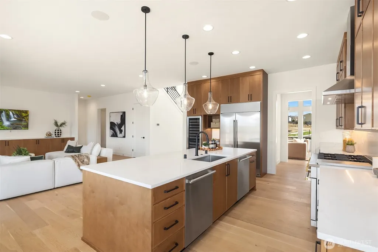
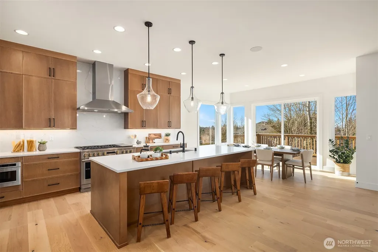
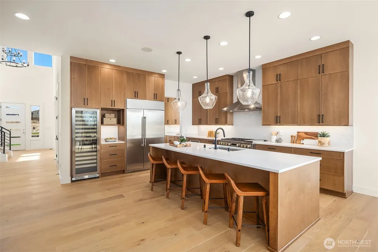
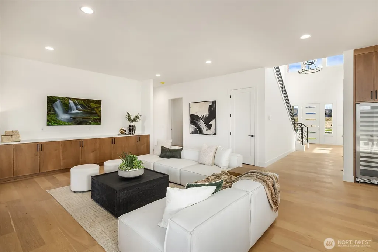
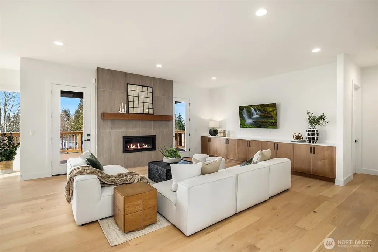
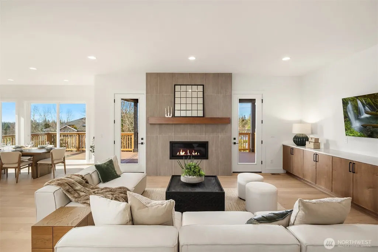
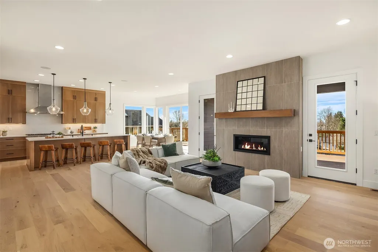
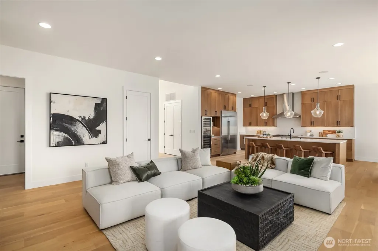
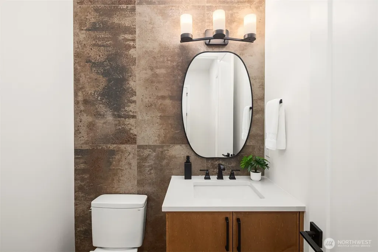
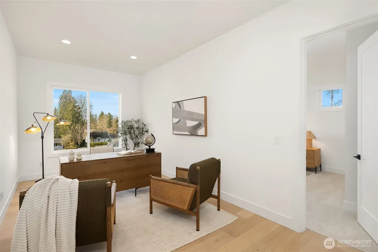
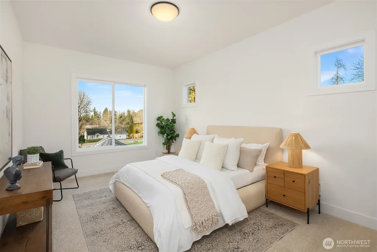
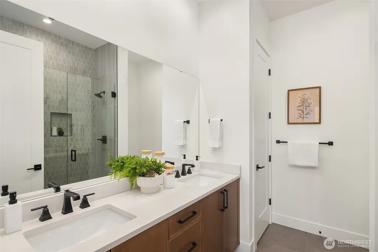
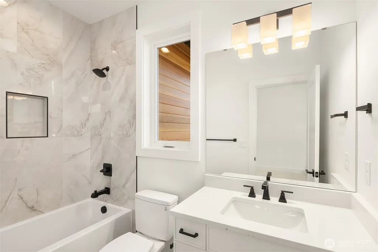
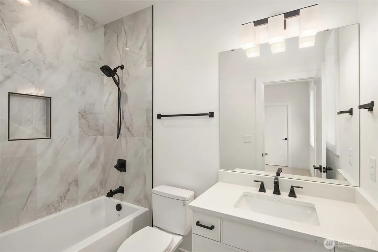
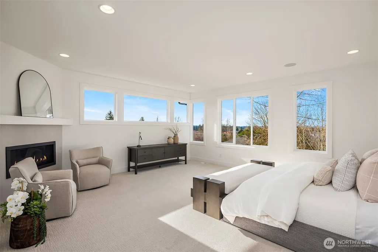
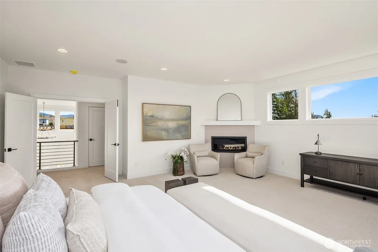
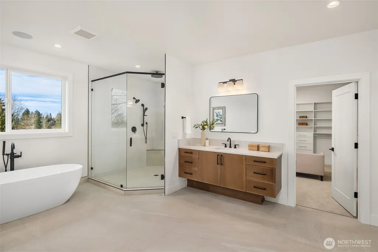
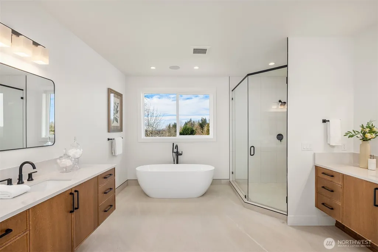
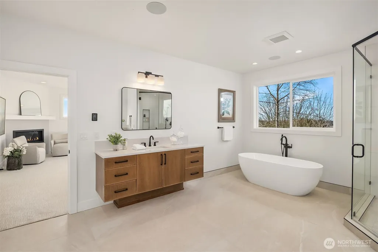
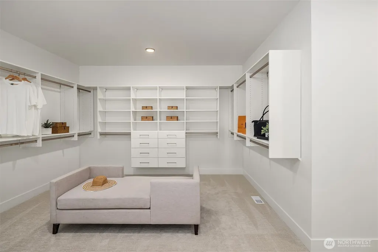
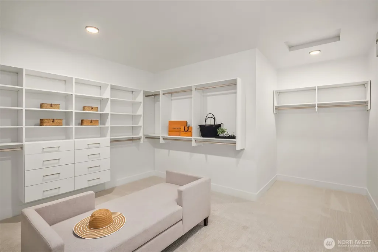
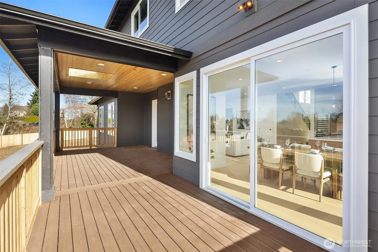
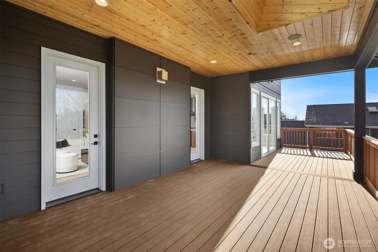
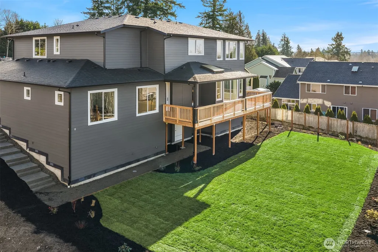
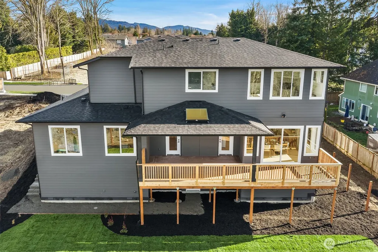
Welcome to Cyprus Lane, a desirable new 14-home luxury community in the Renton Highlands, perfectly situated within the highly acclaimed Issaquah School District. This thoughtfully designed residence offers over 4,000 square feet of sophisticated living space with 4 beds and 4.25 baths, blending timeless design with exceptional craftsmanship and high-end finishes throughout. The main level is designed for both everyday comfort and effortless entertaining, featuring elegant living and dining spaces that flow seamlessly into a beautifully appointed chef’s kitchen. Complete with premium appliances, a spacious island, abundant storage, a wine cooler, and a well-equipped butler’s pantry, this space is truly the heart of the home. The adjacent great room opens to an expansive covered deck, creating the perfect setting for year-round indoor-outdoor living and entertaining. A private main-level guest suite with its own ¾ bath offers flexibility for overnight guests, or a dedicated home office. Upstairs, retreat to the luxurious primary suite, highlighted by a cozy gas fireplace, spa-inspired bathroom with an oversized soaking tub, dual vanities, and an impressive walk-in closet. Two additional ensuite bedrooms provide comfort, privacy, and beautifully finished bathrooms, completing the upper level. Experience elevated living at Cyprus Lane, where thoughtful design, modern luxury, and an exceptional location come together to create a truly remarkable place to call home.
| Elementary School | Middle School | High School |
|---|---|---|
| Apollo Elem | Maywood Mid | Liberty Snr High |
| Price History | |
|---|---|
| 7/15/2026 | Listed $2,374,950 |
General Features
| Living Area | 4134 |
|---|---|
| Sewer | Sewer Connected |
| Heating | Forced Air,Heat Pump |
| Cooling | Central Air,Forced Air,Heat Pump |
| Possession | Closing |
| Roof | Composition |
| Appliances | Dishwasher,Disposal,Microwave,Refrigerator,Stove(s)/Range(s) |
| HOA Fee | 200 |
| Association Fee Includes | Common Area Maintenance |
| Architectural Style | Modern |
| Security Features | Fully Fenced,Security System |
| Year Built | 2026 |
| View | Mountains,Territorial |
| Topography | Partial Slope |
| Levels | Two |
| Property Subtype | Single Family Residence |
| Tax Year | 2026 |
| Community Features | CCRs |
| Building Name | Cyprus Lane |
| Assoc Fee Paid Per | Monthly |
| County | King |
| New Construction | Yes |
| Property Type | Residential |
| HOA | Yes |
| Attached Garage | Yes |
| Subdivision Name | Highlands |
| Facing Direction | East |
| Garage Y/N | Yes |
| Full Baths | 3 |
| Special Listing Conditions | None |
| Status | Active |
| Directions | Head S on 405. Take exit 10 towards Coal Creek PWKY. Turn L at the light(Coal Creek PWKY). Cont through Newcastle. L on SE May Valley RD. Turn R on Nile(148th). L on NE 4th Pl. Subdivision on the R |
| High School | Liberty Snr High |
| City | Renton |
| Entry Location | Main |
| Senior Community Y/N | No |
| High School District | Issaquah |
| MLS Area | 350 - Renton/Highlands |
| Lot Size Units | Square Feet |
| Lot Size Square Feet | 10953 |
| Carport Y/N | No |
| Listing Terms | Cash,Conventional |
| Elementary School | Apollo Elem |
| Land Lease Y/N | No |
| Middle/Junior High School | Maywood Mid |
| Property Condition | Very Good |
| Public Remarks | Welcome to Cyprus Lane,a desirable new 14-home luxury community in the Renton Highlands,perfectly situated within the highly acclaimed Issaquah School District. This thoughtfully designed residence o |
| Structure Type | House |
| Building Area Units | Square Feet |
| Builder Name | Tuscany Construction LLC |
| Standard Status | Active |
| Water Company | Water District #90 |
| Property Style | 12 - 2 Story |
| NWM_ShowMapLink | Yes |
Interior Features
| Interior Amenities | Bath Off Primary,Dbl Pane/Storm Window,Dining Room,Fireplace,High Tech Cabling,Pantry,Security System,Walk-In Closet(s),Water Heater |
|---|---|
| Basement | None |
| Flooring | Ceramic Tile,Engineered Hardwood,Carpet |
| Total Fireplaces | 1 |
| Fireplace Features | Gas |
| Air Conditioning Y/N | Yes |
| Heating Y/N | Yes |
| Fireplace Y/N | Yes |
| Half Baths | 1 |
| 3/4 Baths | 1 |
| Total Bedrooms | 4 |
| Main Level Bedrooms | 1 |
| Total Baths | 5 |
| Water Heater Type | 80 Gallon tank |
| Water Heater Location | Garage |
| Fireplaces Main | 1 |
| Power Production Type | Electric,Natural Gas |
| Baths Three Quarter Main | 1 |
| Bedrooms Upper | 3 |
| Baths Half Main | 1 |
| Baths Full Upper | 3 |
| Bathrooms | 4.25 |
Exterior Features
| Exterior Amenities | Stone,Wood |
|---|---|
| Parking Features | Attached Garage |
| Lot Features | Curbs,Paved,Sidewalk |
| Water Source | Public |
| Total Parking | 3 |
| Inclusions | Dishwasher(s),Garbage Disposal,Microwave(s),Refrigerator(s),Stove(s)/Range(s) |
| Foundation Details | Poured Concrete |
| Building Area Total | 4134 |
| Lot Size Acres | 0.2514 |
| Waterfront Y/N | No |
| Covered Spaces | 3 |
| Irrigation Water Rights Y/N | Yes |
| Site Features | Cable TV,Deck,Fenced-Fully,High Speed Internet,Irrigation |
| Lot Number | 10 |
Amenities
- Foreclosure
- Views
- Short Sale
- New Construction
- Adult 55+
- Lease To Own
- No HOA Fees
- Furnished
- Primary On Main
- Air Conditioning
- Seller Finance
- Green
- Fixer Upper
- Horse
- Golf
- Fireplace
- Deck
- Garage
- Basement
- Pool
Property vs Single Family Average in 98059
Price
Year Built
Visits
In The Neighborhood
Just Listed
Renton
$ 267,000
- Type
- Single Family | Active
- Size
- 946 SqFt
- Rooms
- 2 Beds + 1 Baths
 Listed by: Skyline Properties, Inc.
Open House
Longview
$ 325,000
- Type
- Single Family | Active
- Size
- 960 SqFt
- Rooms
- 3 Beds + 1 Baths
Listed by: Redfin
Just Listed
Longview
$ 324,999
- Type
- Single Family | Active
- Size
- 768 SqFt
- Rooms
- 2 Beds + 1 Baths
Listed by: eXp Realty
Open House
Renton
$ 845,000
- Type
- Single Family | Active
- Size
- 2,020 SqFt
- Rooms
- 4 Beds + 2.5 Baths
Listed by: Real Broker LLC
Just Listed
Renton
$ 1,100,000
- Type
- Single Family | Active
- Size
- 2,610 SqFt
- Rooms
- 5 Beds + 2.5 Baths
Listed by: Keller Williams Realty Bothell
Just Listed
Tacoma
$ 535,000
- Type
- Single Family | Active
- Size
- 1,616 SqFt
- Rooms
- 4 Beds + 2.5 Baths
Listed by: Windermere Prof Partners
Open House
Snohomish
$ 560,000
- Type
- Single Family | Active
- Size
- 1,905 SqFt
- Rooms
- 4 Beds + 2.5 Baths
Listed by: Redfin
Open House
Kirkland
$ 999,000
- Type
- Single Family | Active
- Size
- 1,310 SqFt
- Rooms
- 3 Beds + 2 Baths
Listed by: Redfin
Views
Renton
$ 1,600,000
- Type
- Single Family | Active
- Size
- 3,505 SqFt
- Rooms
- 5 Beds + 4 Baths
Listed by: RE/MAX Eastside Brokers, Inc.
Open House
Kirkland
$ 1,575,000
- Type
- Single Family | Active
- Size
- 2,020 SqFt
- Rooms
- 4 Beds + 2.5 Baths
Listed by: RE/MAX Northwest
Water Views
Kirkland
$ 1,088,000
- Type
- Single Family | Active
- Size
- 1,311 SqFt
- Rooms
- 2 Beds + 2.5 Baths
Listed by: Windermere Real Estate/East
Water Views
Kirkland
$ 1,550,000
- Type
- Single Family | Active
- Size
- 2,891 SqFt
- Rooms
- 4 Beds + 3.5 Baths
Listed by: DBW Private Brokerage LLC
Open House
Kirkland
$ 996,950
- Type
- Single Family | Active
- Size
- 1,347 SqFt
- Rooms
- 2 Beds + 2.5 Baths
Listed by: Windermere Real Estate Co.
